Services & Specialties
One team carries every project from first sketch to final walkthrough — design, permitting, and construction, without handing you off between companies.
Full Home Remodeling
Whole-house renovations that go beyond cosmetic updates — reworking layout, structure, electrical, and plumbing into a home that functions the way you actually live. We manage every trade under one roof, so the kitchen, baths, and living spaces come together as one coherent design rather than a series of disconnected projects.
- Layout & structural changes
- Whole-home electrical, plumbing & HVAC coordination
- Interior & exterior finishes
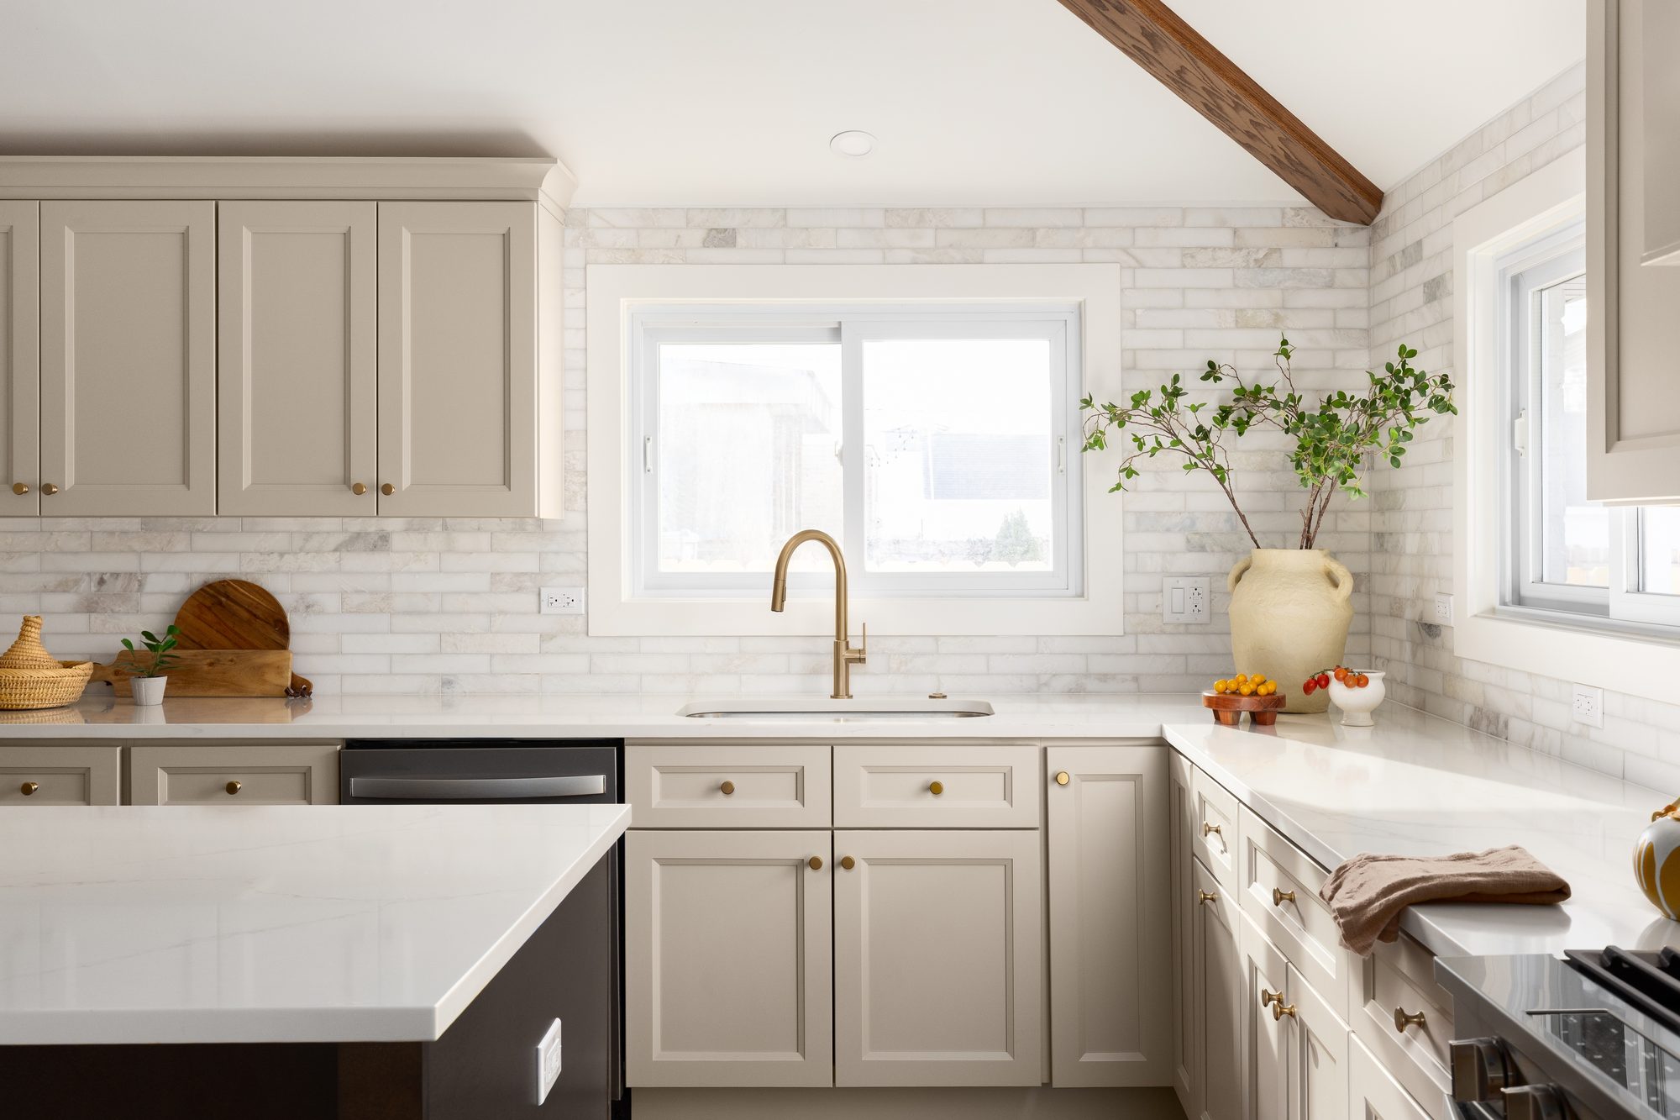
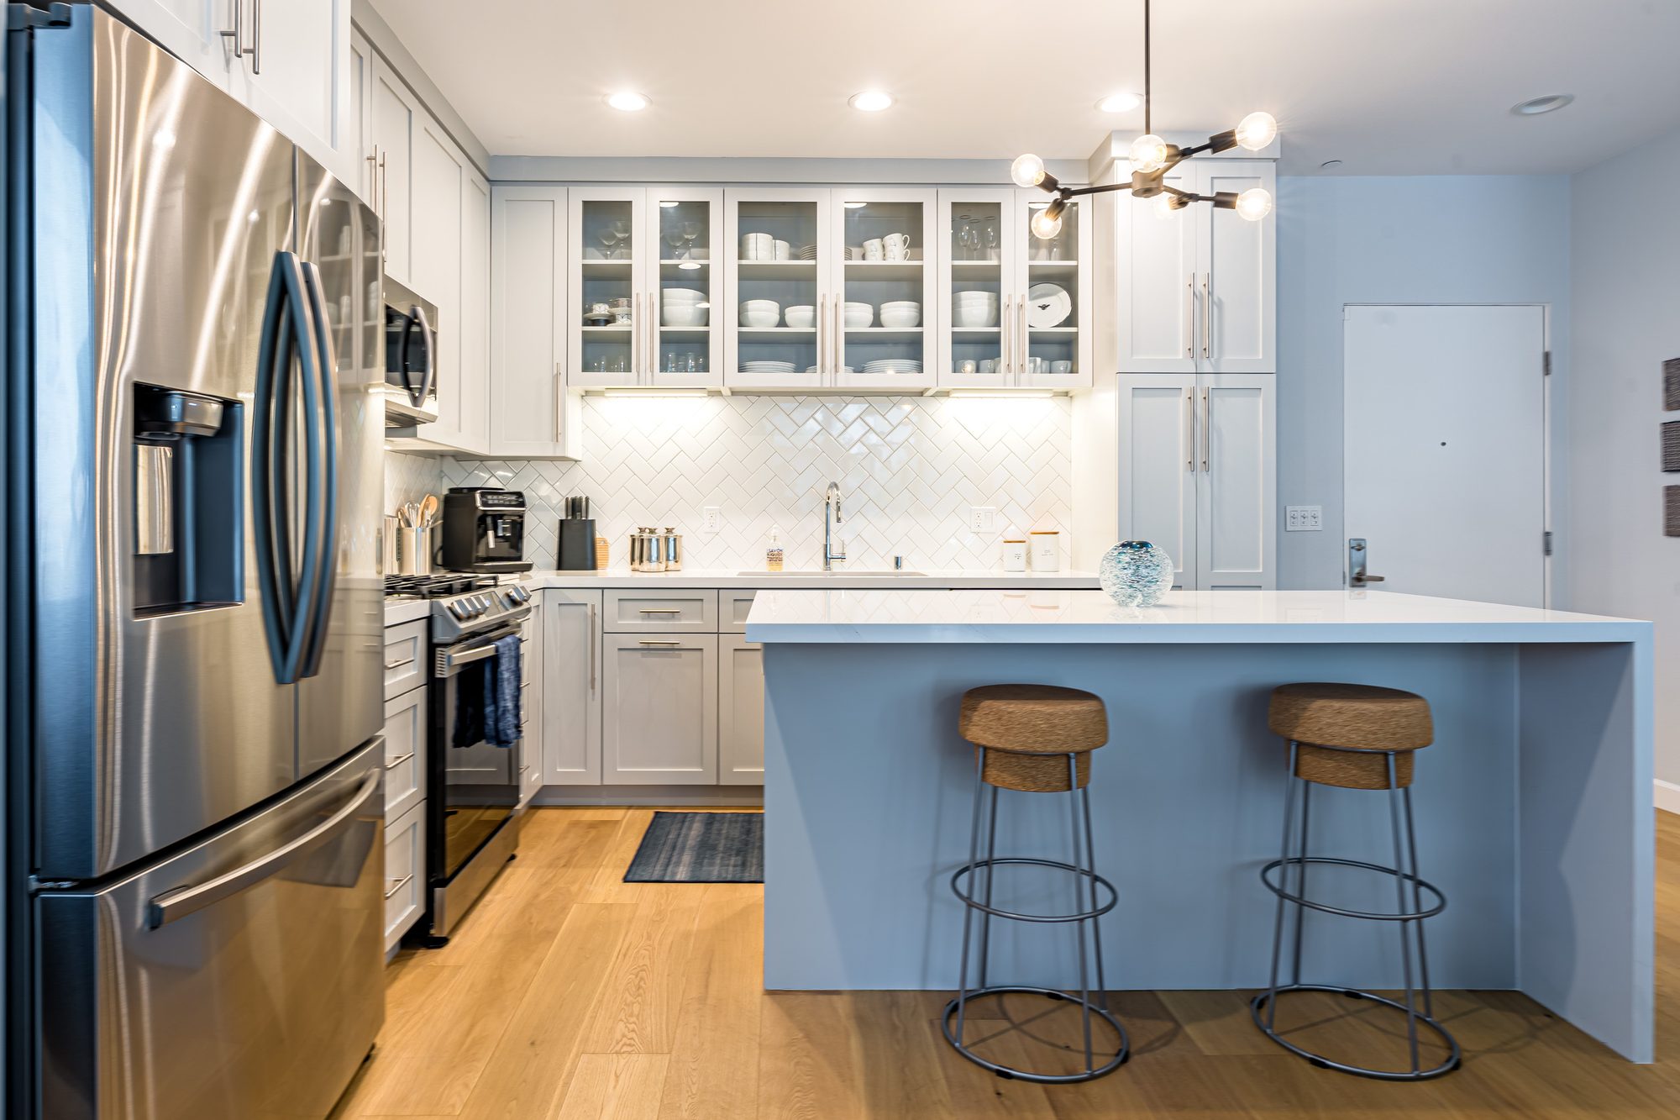
Kitchen Remodeling
The kitchen carries the most weight in a home — and the most decisions. We design around how you cook, store, and gather, then build it with cabinetry, stone, and lighting chosen to hold up to daily life without losing the details that make it feel custom.
- Custom cabinetry & layout design
- Islands, pantries & storage planning
- Countertops, lighting & appliance integration
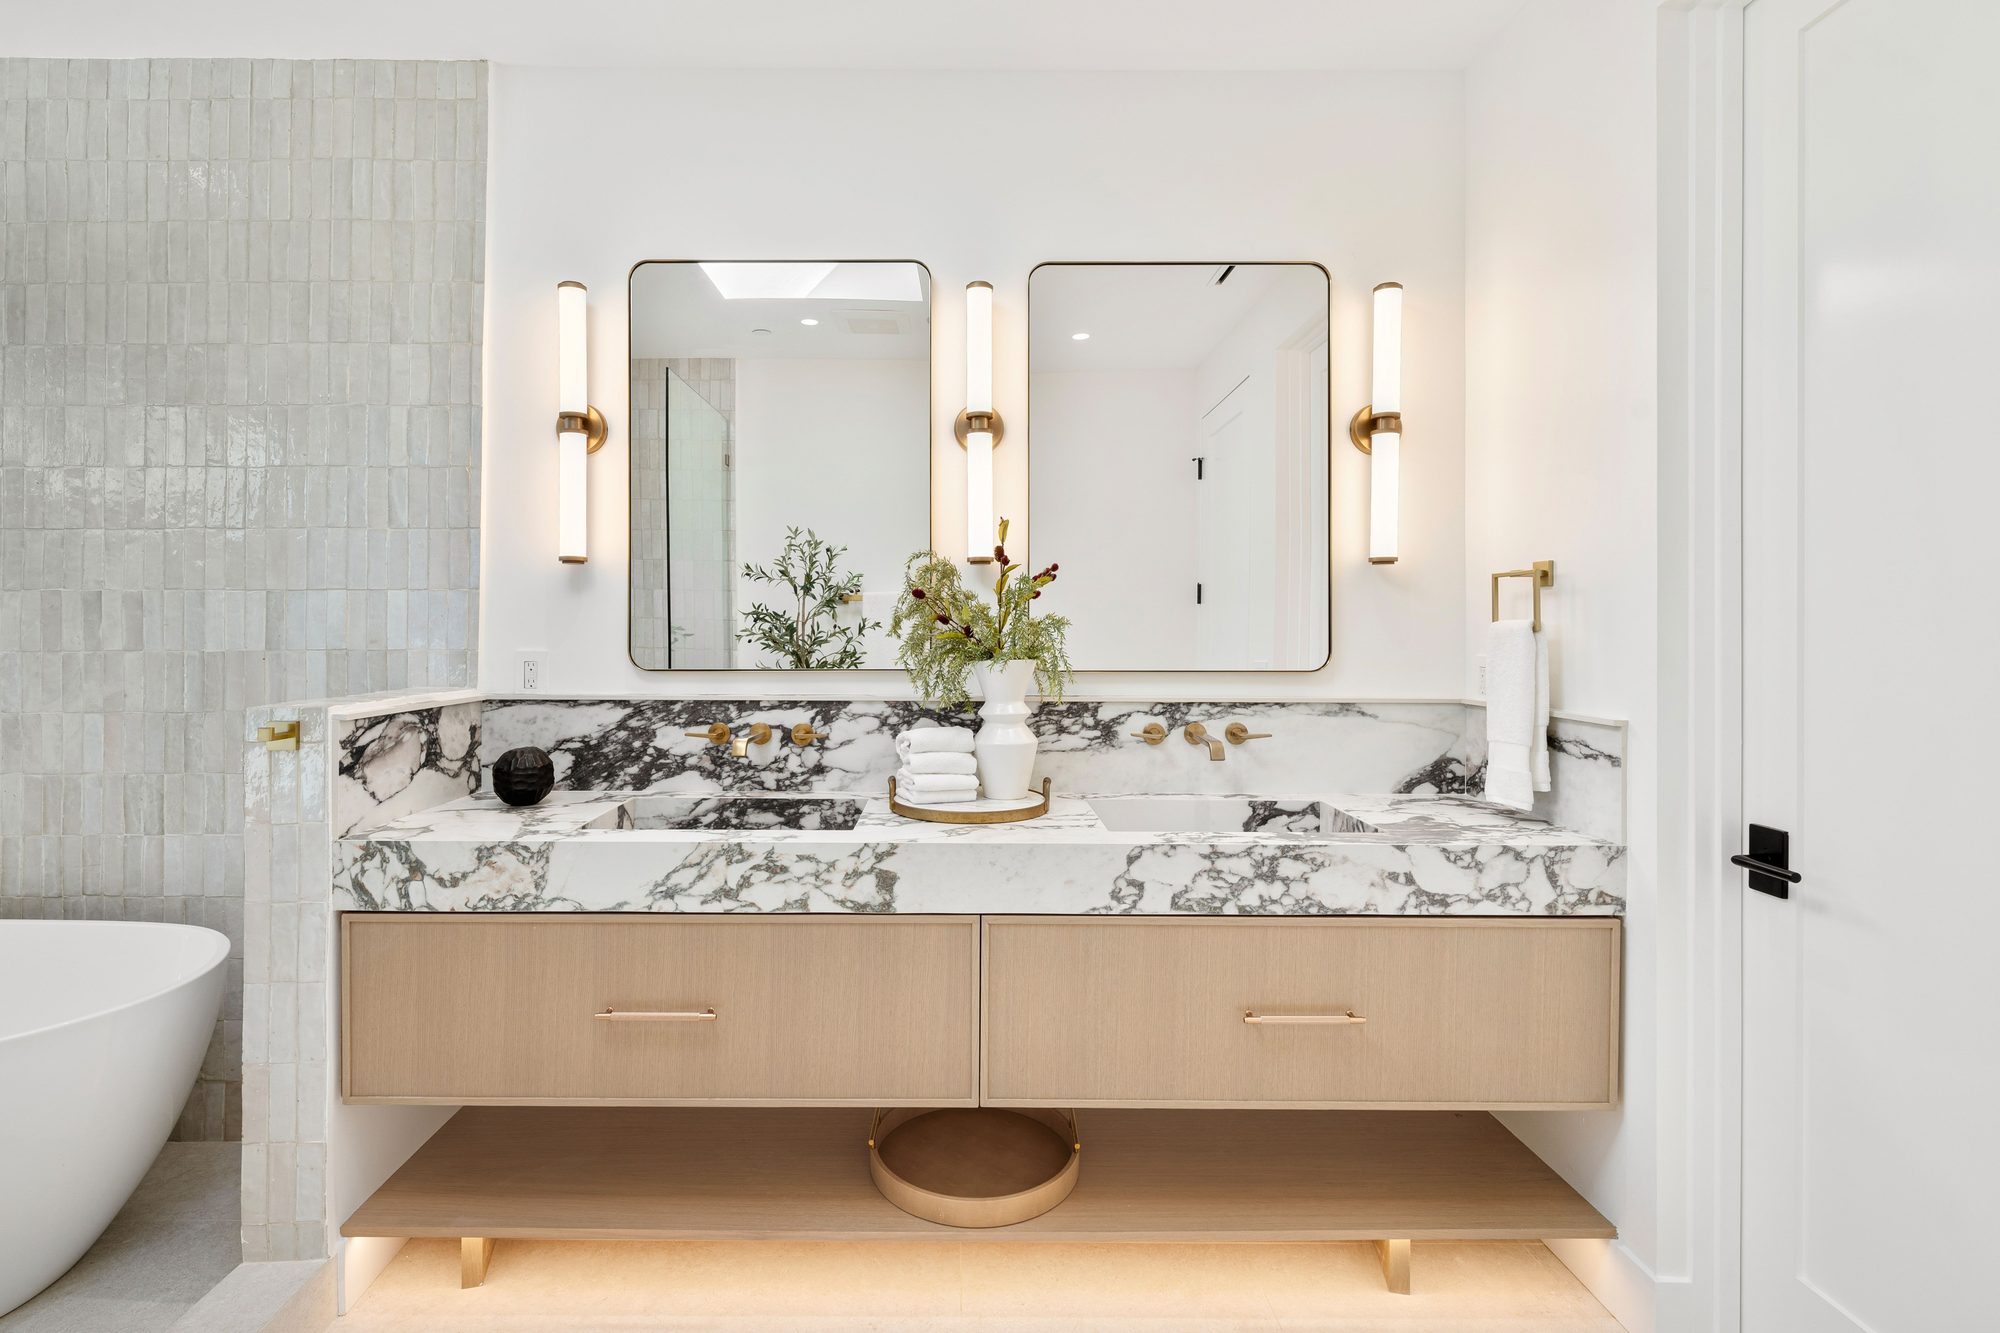
Bathroom Remodeling
From a powder room refresh to a primary suite rebuilt down to the studs, our bathroom work is led by waterproofing detail and finish precision — the two things that separate a bathroom that looks good on day one from one that still looks good in year ten.
- Primary suites, guest & powder baths
- Custom showers, tile & waterproofing systems
- Vanities, fixtures & heated flooring
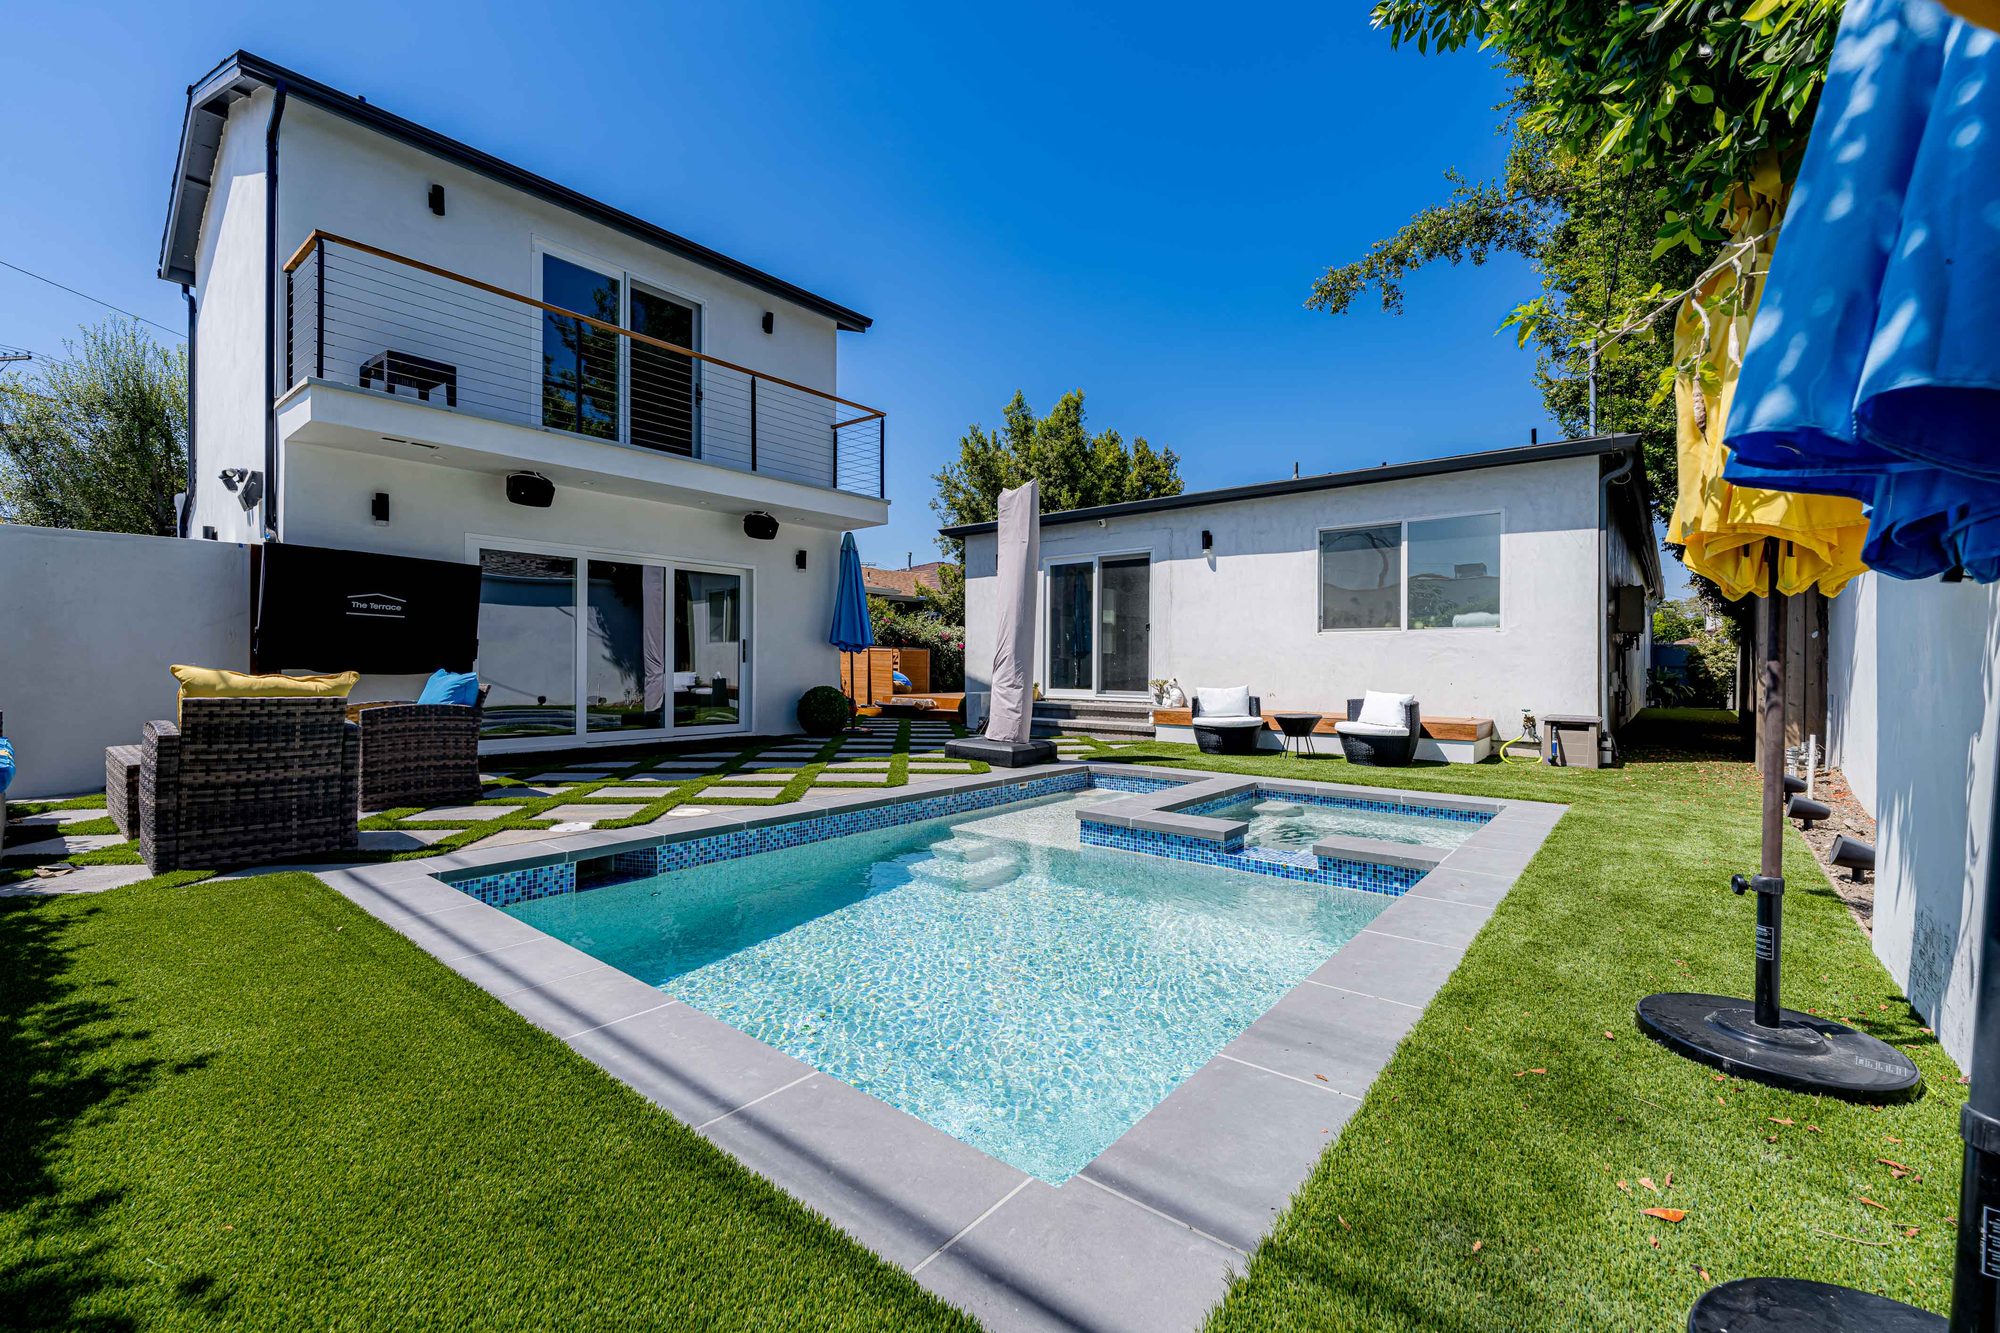
ADUs
Whether it’s a rental unit, a space for family, or a private studio, we handle ADU design and construction end-to-end — site feasibility, architectural design, permitting through your local jurisdiction, and the build itself.
- Lot feasibility & site planning
- Architectural design & permitting
- Detached, attached & garage-conversion ADUs
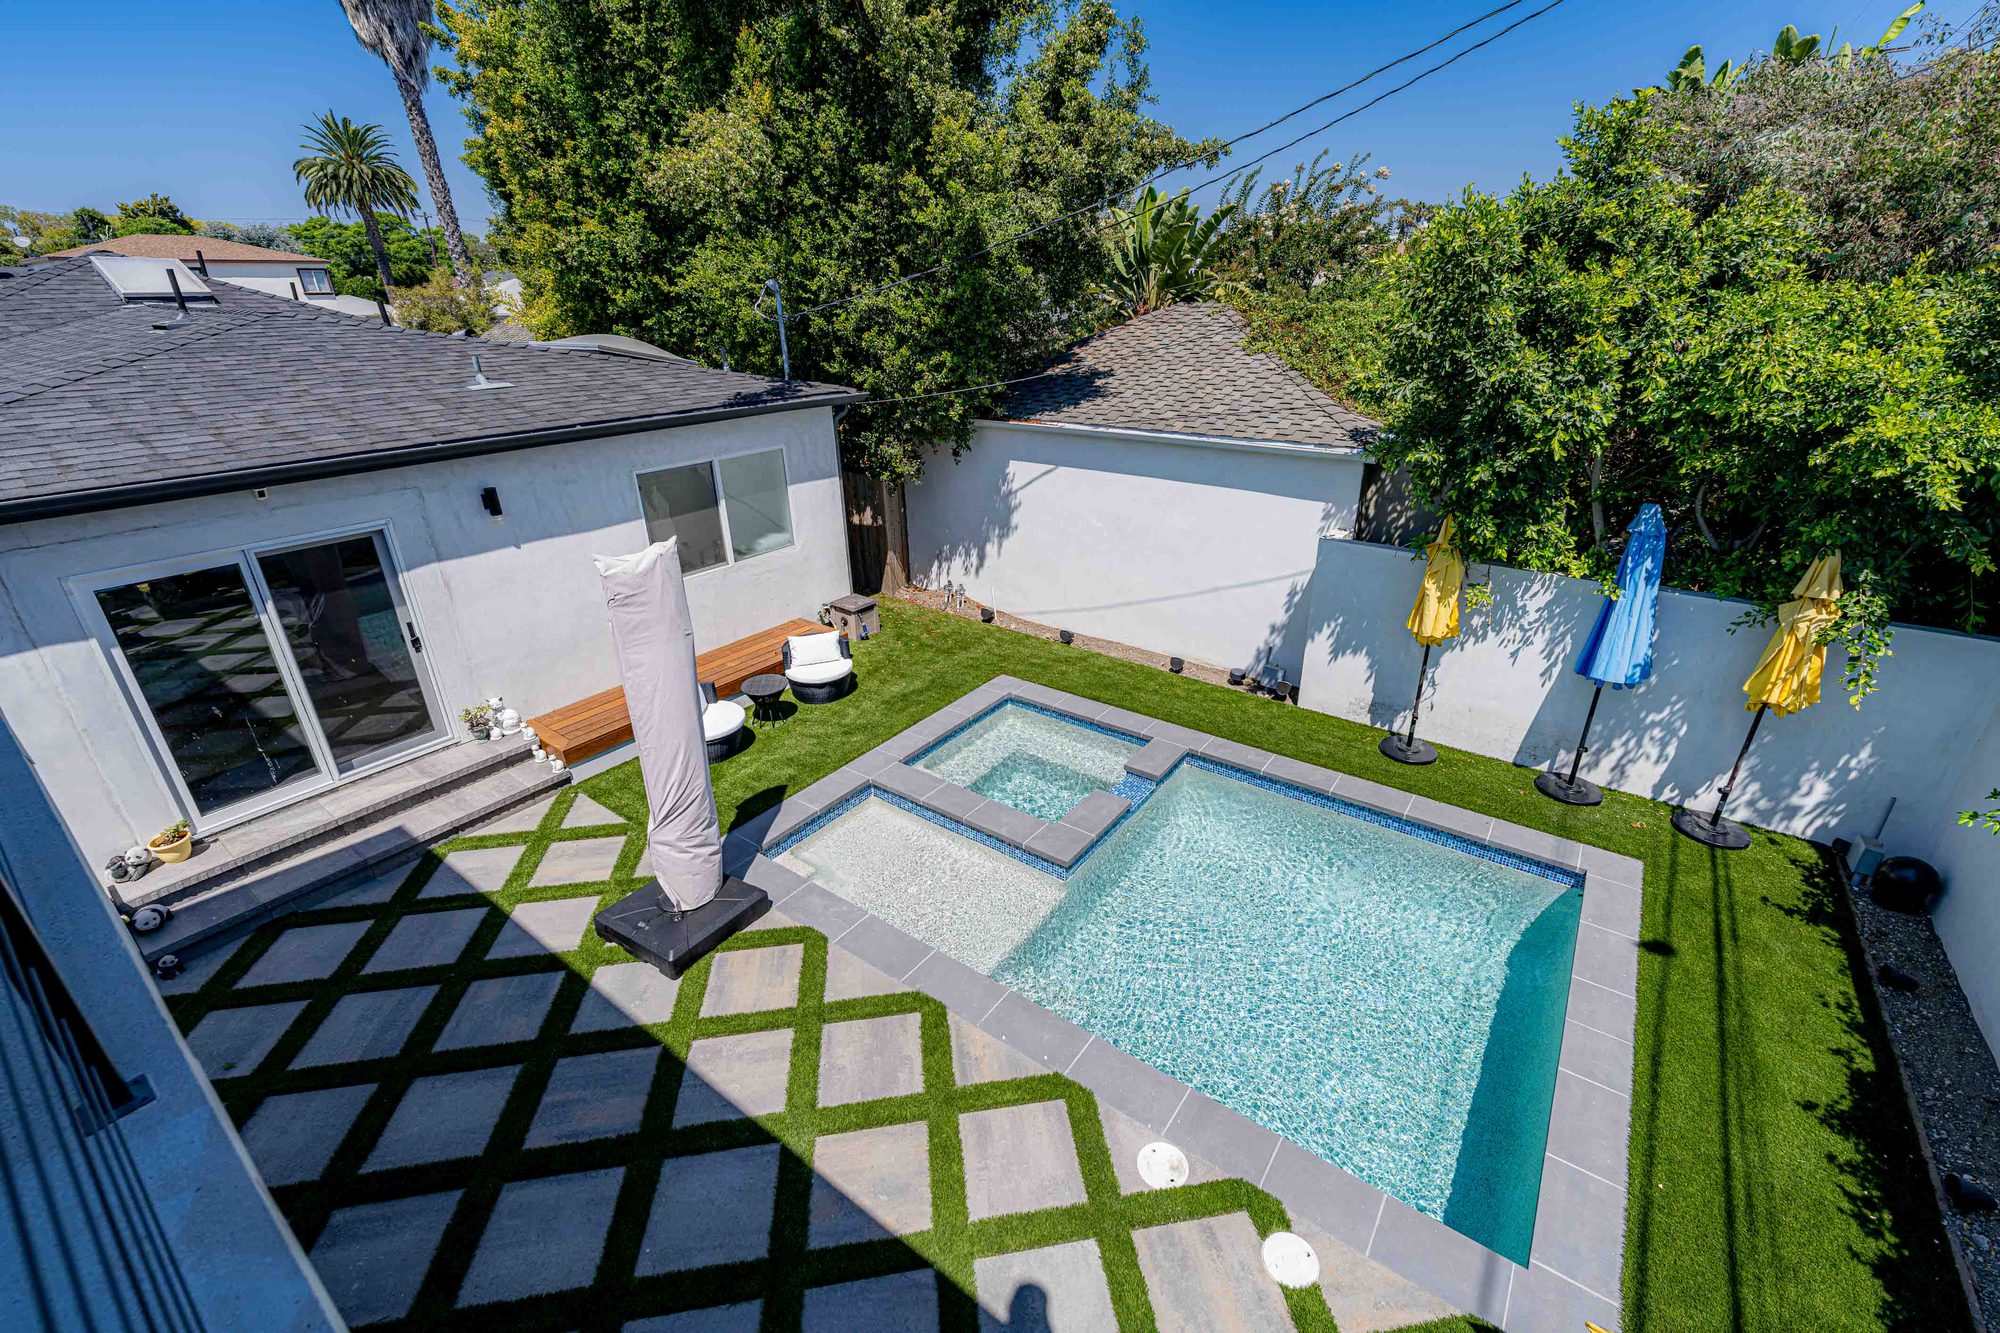
New Construction
Ground-up custom homes built with the same design-first discipline as our remodels — from architectural drawings and engineering through framing, finishes, and final inspection.
- Custom architectural design
- Engineering, permitting & entitlements
- Full ground-up construction
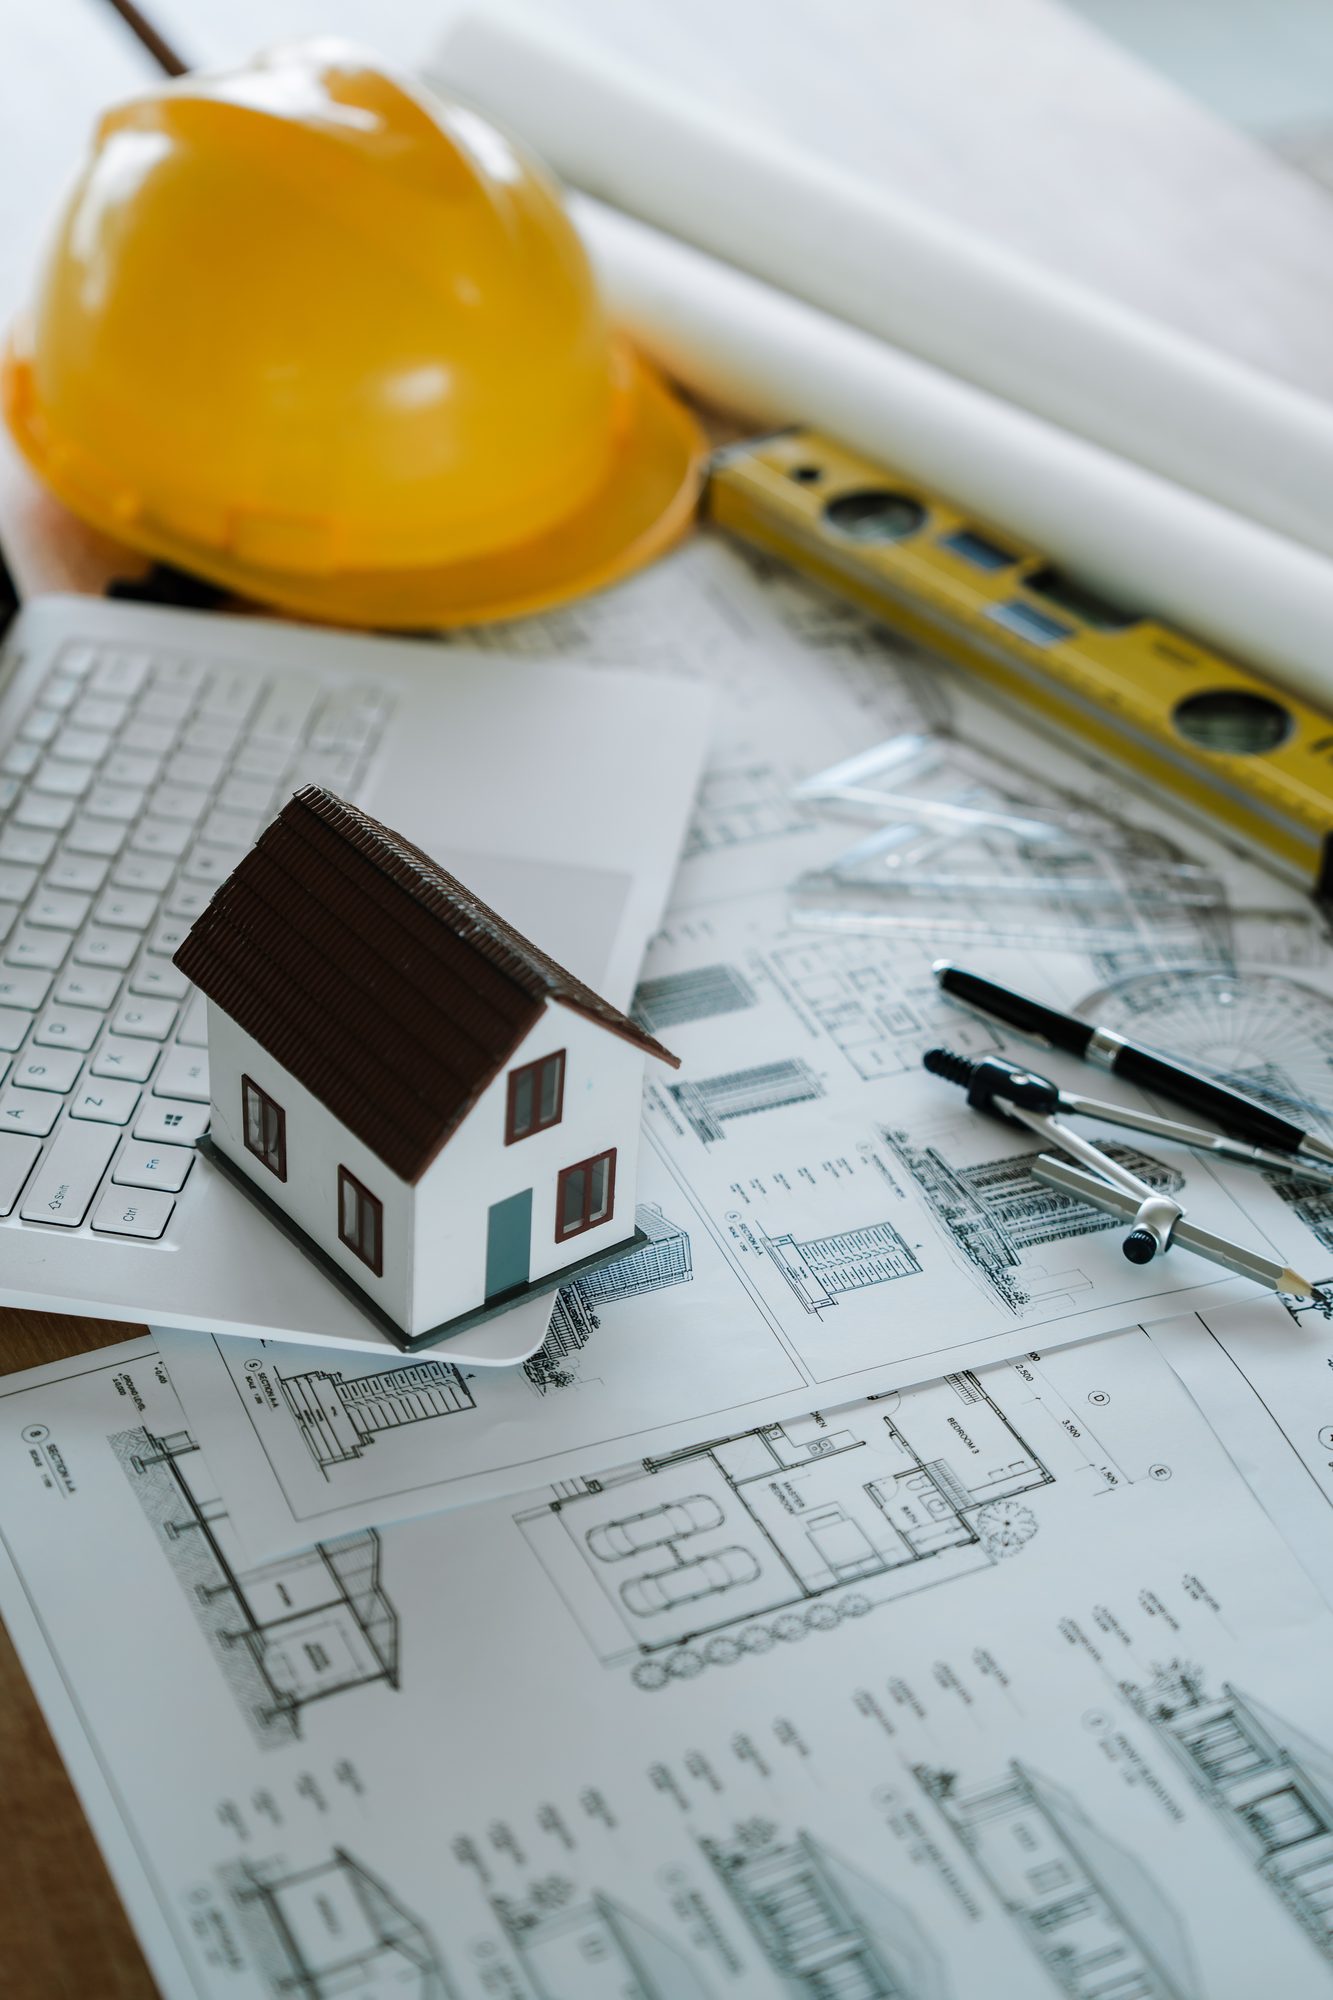
Design & Permitting
Every project starts on paper. Our in-house design team develops floor plans, elevations, and 3D concepts, then manages the permitting process with your local building department — so construction starts with a fully resolved plan, not a moving target.
- Architectural design & 3D renderings
- Permit drawings & jurisdiction submittals
- Budgeting & project scoping
From first conversation to final walkthrough
We walk your space, talk through goals and budget, and outline what’s realistic.
Our in-house designers develop plans and 3D concepts until every detail is resolved.
We manage drawings and approvals with your local building department.
Our in-house crews build it — with regular updates, start to finish.